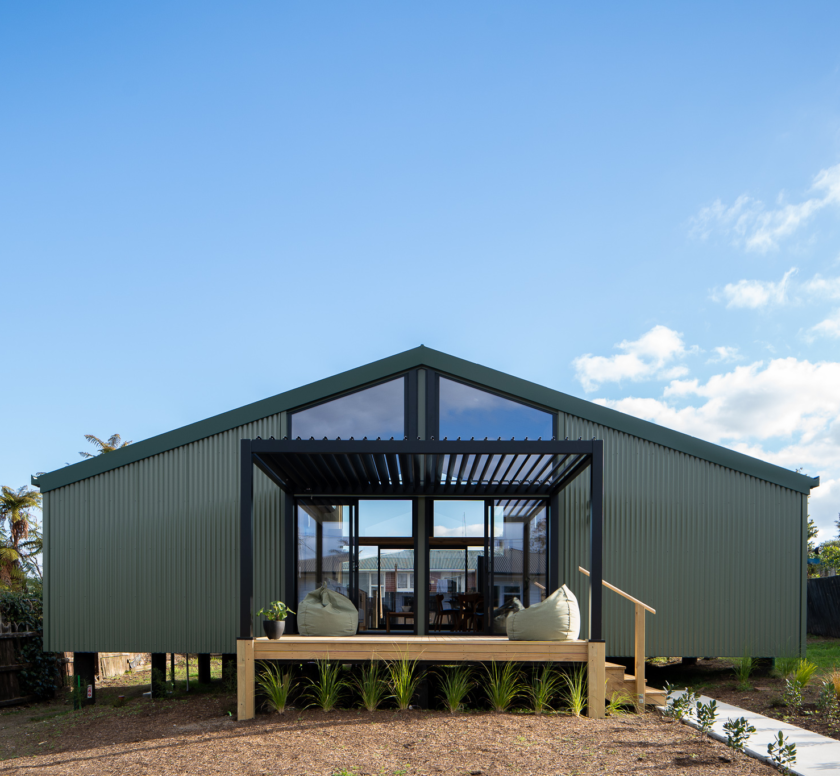
Living House
Auckland, Auckland, New Zealand
A family house that treats its timber structure as the main architectural idea, leaving the frame visible throughout the interior. The plan is organised to draw daylight deep into the living spaces. Designed by RTA Studio, it was a 2026 Timber Design Awards residential finalist.
Project team
- ArchitectRTA Studio
Construction / contracting team
No construction team claimed yet
Products used
Architecture
No products claimed yet
Electrical
No products claimed yet
Mechanical
No products claimed yet
Hydraulics
No products claimed yet
Fire protection
No products claimed yet
Structural
No products claimed yet
Facade
No products claimed yet
Civil
No products claimed yet
Landscape
No products claimed yet
ICT
No products claimed yet
Temporary works
No products claimed yet
Health & safety
No products claimed yet
Enabling works
No products claimed yet
Architecture
No products claimed yet
Electrical
No products claimed yet
Mechanical
No products claimed yet
Hydraulics
No products claimed yet
Fire protection
No products claimed yet
Structural
No products claimed yet
Facade
No products claimed yet
Civil
No products claimed yet
Landscape
No products claimed yet
ICT
No products claimed yet
Temporary works
No products claimed yet
Health & safety
No products claimed yet
Enabling works
No products claimed yet
Your product was used on this project? Sign up and claim it.